Blueprints AI says its new software can draft permit-ready plans in minutes
The startup is preparing a second-generation tool that turns sketches or descriptions into code-checked construction documents.
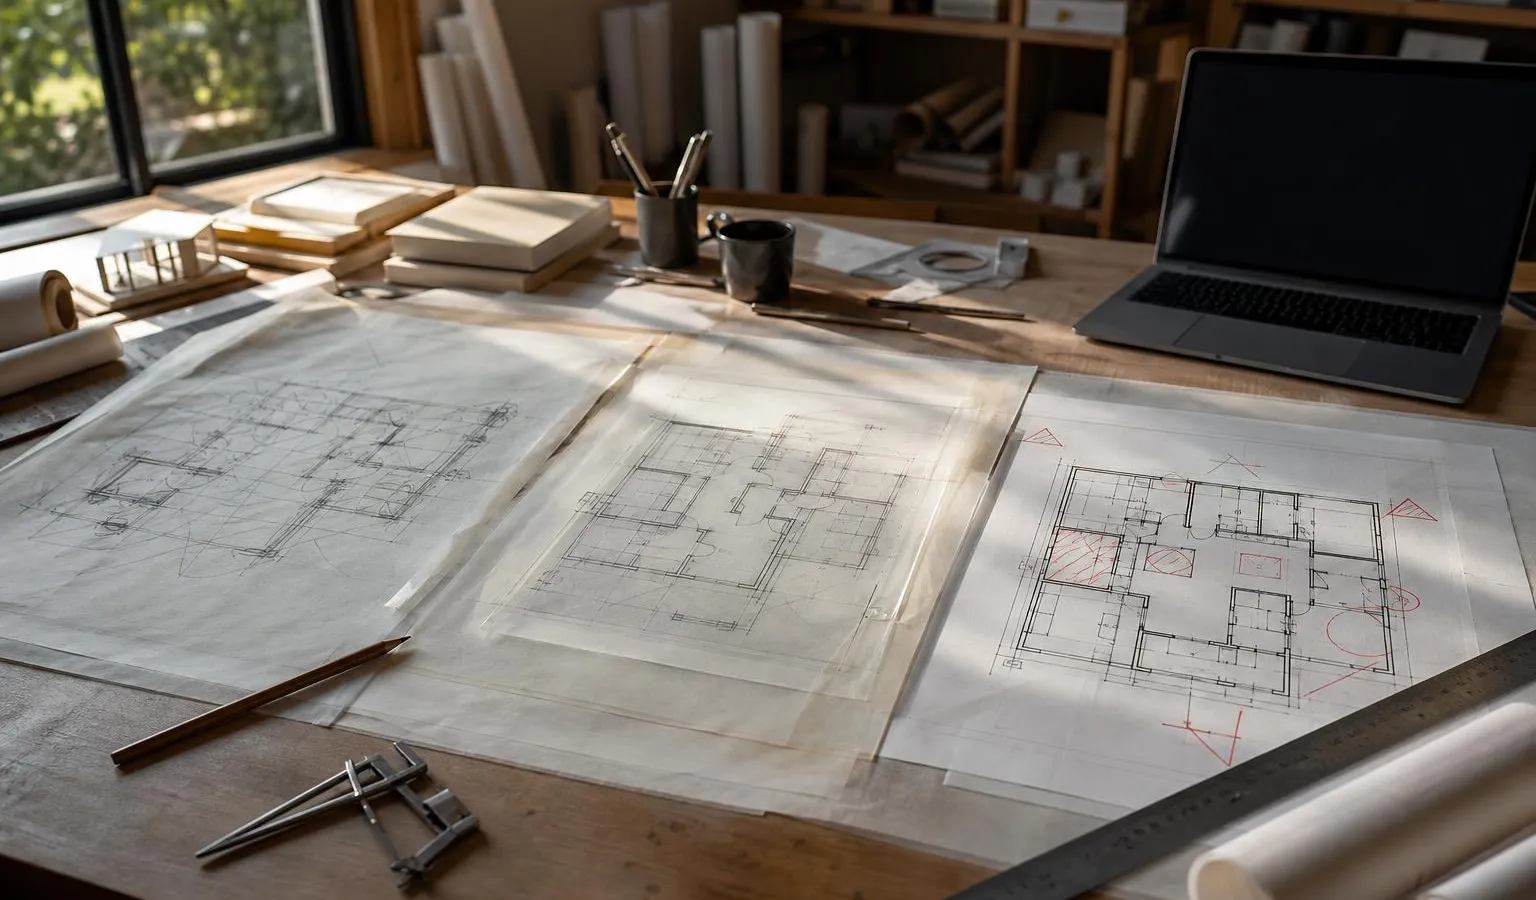
Blueprints AI is preparing to show a new version of its software that the startup says can generate code-compliant, permit-ready architectural blueprints in minutes. For builders, remodelers, developers and smaller design firms, the promise is less time spent translating early ideas into formal construction documents.
According to TechCrunch, the Santa Monica startup will unveil its second-generation product at TechCrunch Disrupt in San Francisco, where it was selected for the 2026 Startup Battlefield 200. The company says the software can work from a project description, a sketch, a 2D drawing or a PDF, then produce coordinated building plans that still require professional review before permit submission.
From drafting bottleneck to AI-assisted plan sets
Blueprints AI was co-founded by architect and contractor Al Dram and Coco Cao, a data scientist from Hong Kong who serves as chief commercial officer. TechCrunch reports that Dram had explored software-generated design documents nearly two decades ago as an architecture student, but believed the required technology was not yet available.
Dram told TechCrunch that the release of ChatGPT in November 2022 made the old idea feel achievable. Within six months, he had launched the concept behind Blueprints AI, and the company was formally incorporated in 2025.
The startup trained its models on eight years of approved drawing sets from Dram’s design and construction firm, which remains in operation, according to the report. That background matters because construction drawings are not just images; they are structured, regulated documents that must align across disciplines and meet local code requirements.
For small architecture practices, the practical appeal is clear: repetitive drafting can consume hours that would otherwise go into design decisions, client communication and coordination. Dram told TechCrunch that architects spend most of their time on drafting rather than design, and said his goal is to reverse that balance.
What version 2 is supposed to add
The first version of Blueprints AI produces architectural construction documents. TechCrunch reports that it costs between $3,200 and $8,500 per month depending on the plan, with custom pricing available for enterprise customers.
The second-generation version is broader. According to the company, users can begin with a written description or sketch and create building plans across several categories at once:
- architecture
- structural
- mechanical
- electrical
- plumbing
- interior design
The company says the new version also lets users make design changes inside the project. When one part of the design changes, Blueprints AI says the rest of the project updates with it and is checked against local building codes.
That coordination is the important part for real-world teams. In building projects, a change to layout, structure or systems can trigger follow-on revisions elsewhere. If Blueprints AI can reduce that manual back-and-forth, it could help firms move from early concepts to reviewable documents more quickly.
Humans still sign off
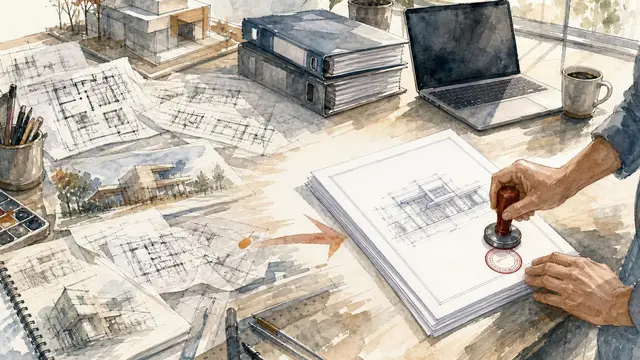
The company is not positioning the product as a replacement for licensed architects. According to the co-founders, licensed professionals still review the documents and apply their seal before the plans are submitted for permits.
That distinction is important for buyers. Permit-ready does not mean permit-approved, and it does not remove professional responsibility from the process. For firms considering AI-generated drawings, the relevant question is not only whether the software can draft quickly, but how easily a licensed professional can review, correct and trust the output.
Blueprints AI says early customers are already using the second version, and Dram told TechCrunch it will become publicly available this week. The company is also working on a third version that would add structural analysis and electrical panel design.
Who should pay attention
Blueprints AI is targeting two customer groups: professional architecture, engineering and design firms on one side, and developers and real estate owners on the other. The company sells subscriptions and may add a one-time flat-fee option for customers who need the tool for a single project, according to TechCrunch.
For small firms, the pricing of the first-generation product suggests this is not a casual design toy. It is aimed at teams for whom faster documentation could offset subscription costs through saved drafting time or higher project throughput.
For remodelers, builders and property owners, the bigger question is workflow. A tool that can turn a rough idea into coordinated documents may reduce friction at the start of a project, but the process still needs licensed review and local permitting. The most useful deployments may be those where architects, engineers and owners use the same generated plan set as a starting point rather than passing separate files back and forth.
Blueprints AI also reflects a broader move away from general-purpose chatbots toward specialized AI systems built for regulated professional work. General AI assistants are useful for brainstorming and documentation, but building plans require domain-specific checks, local rules and human accountability. Readers comparing horizontal AI assistants can see our ChatGPT vs Claude vs Google Gemini guide, but Blueprints AI is playing in a much narrower and more demanding category.
Frequently asked questions
What does Blueprints AI say its software can generate?
The company says it can generate code-compliant, permit-ready architectural construction blueprints in minutes from inputs such as a 2D sketch, PDF, description or sketch.
Does Blueprints AI replace licensed architects?
No. According to the co-founders, licensed professionals still review the documents and apply their seal before permit submission.
Who is Blueprints AI targeting with the new software?
The startup is targeting professional architecture, engineering and design firms, as well as developers and real estate owners.